



Luxury property in Jávea | Albinoni House
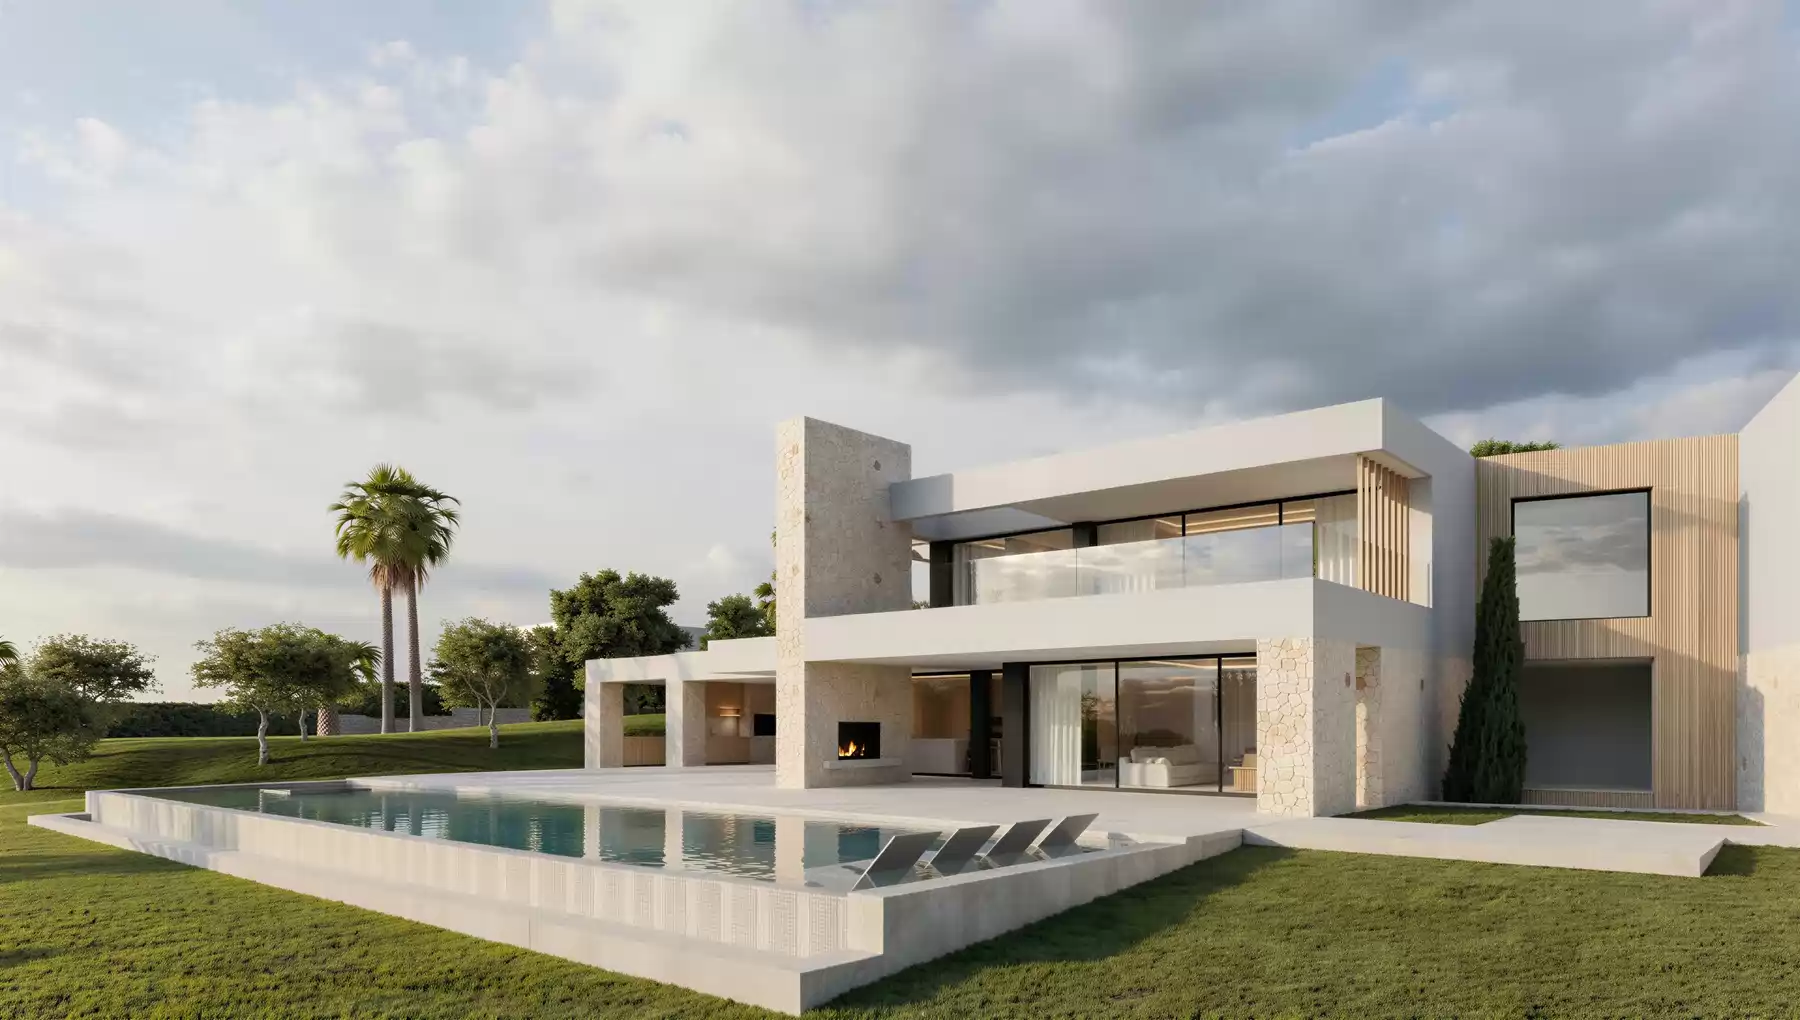
Albinoni House is an exceptional residence in Jávea, conceived from a pursuit of the essential to embrace the horizon. Situated in the Balcón al Mar residential enclave, it sits on a 5,900 m² plot, designed not to impose upon the landscape, but to enter into a dialogue with its surroundings. Spanning 1,242.24 m² of built area, every architectural decision pursues a singular aim: allowing the vastness of the sea to flood every corner.
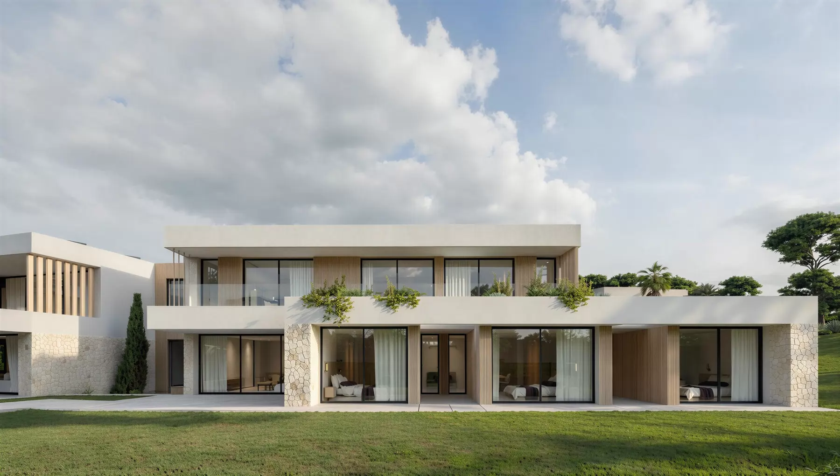
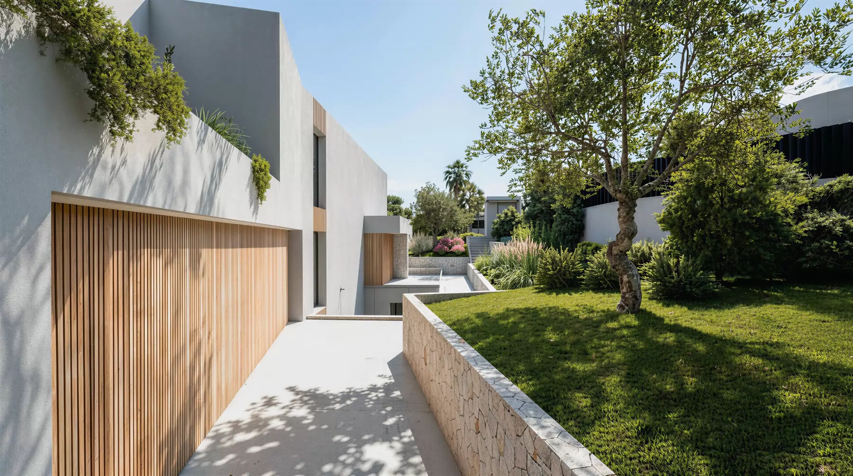
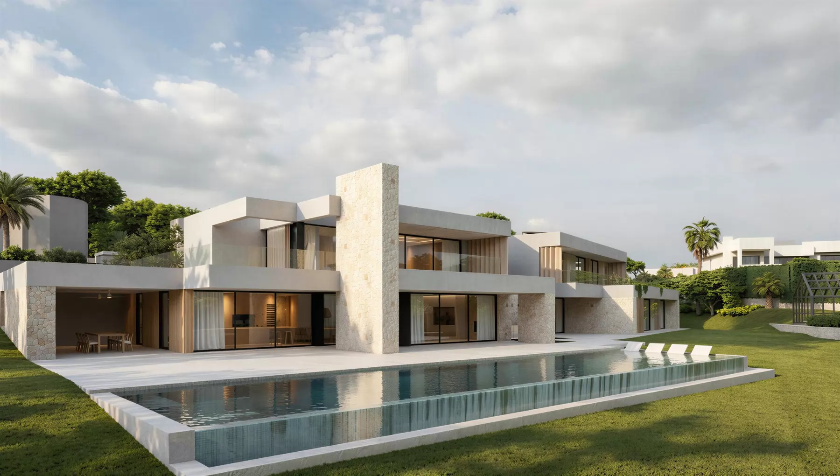
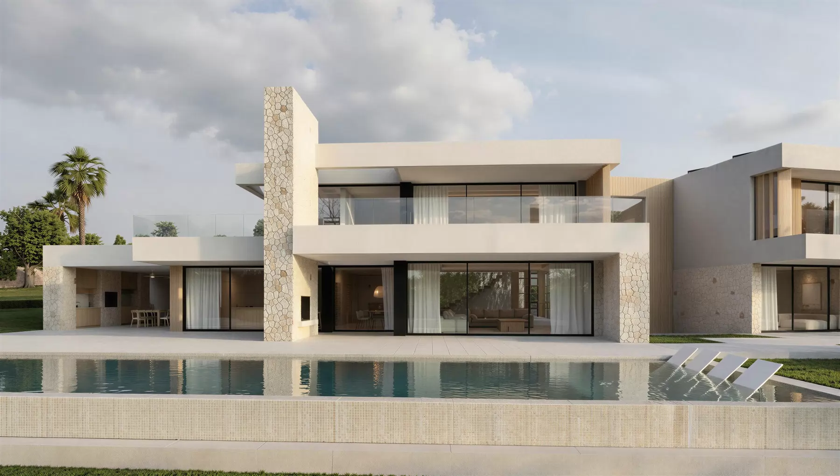
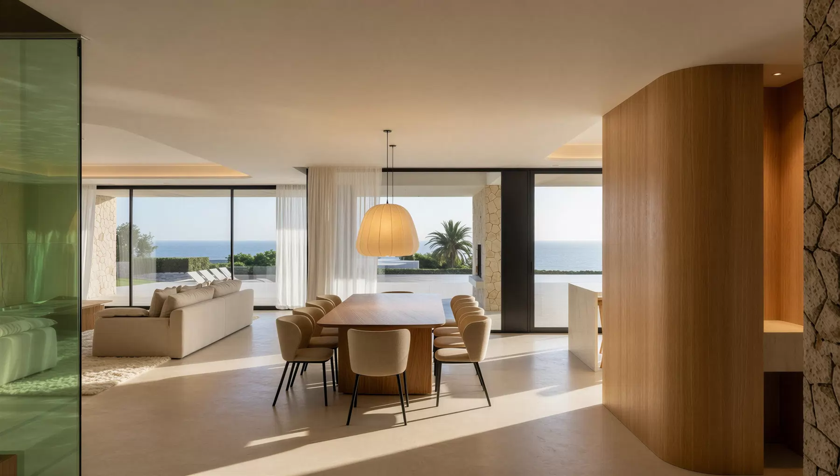
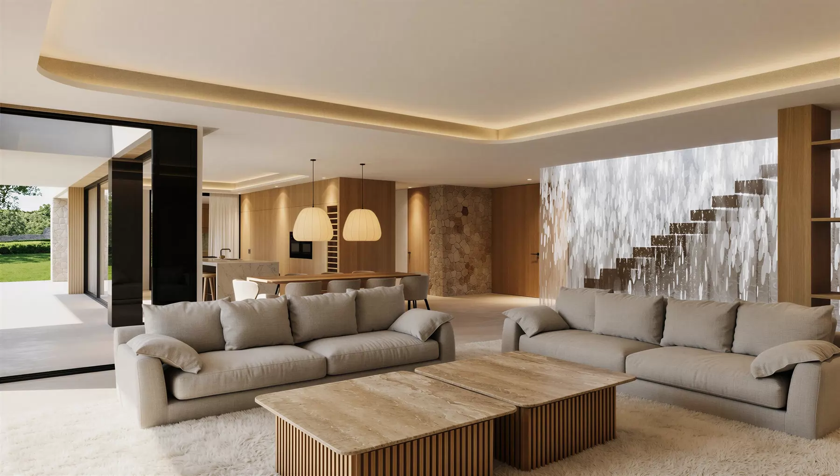
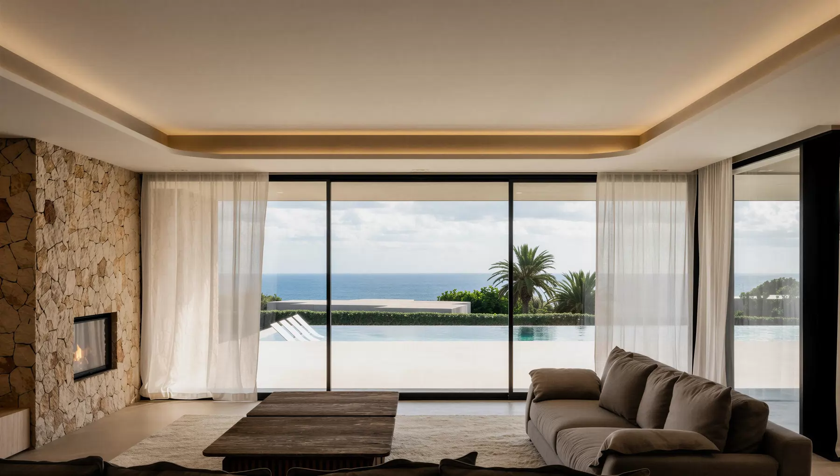
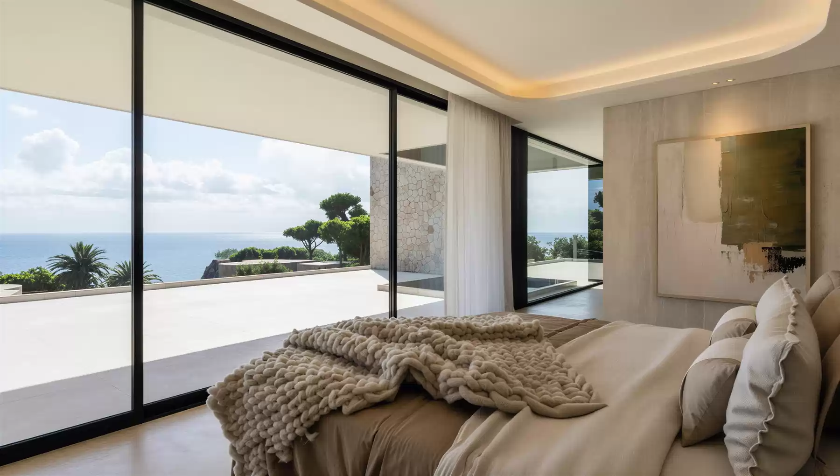
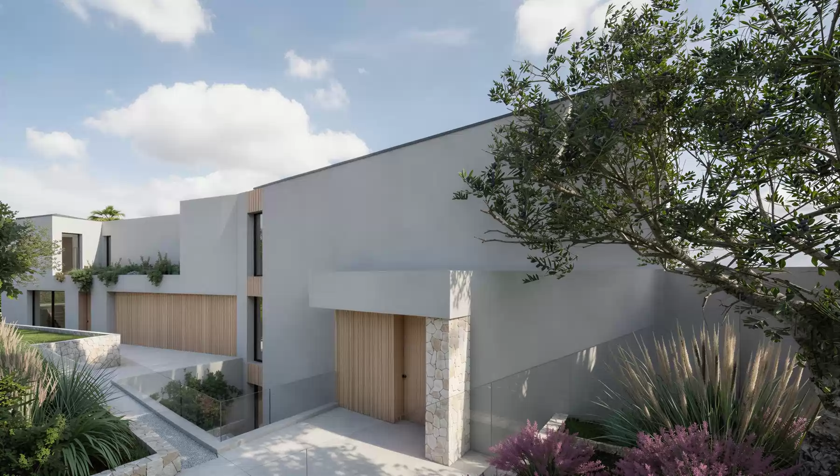
This contemporary design captures the coastal essence through clean lines and pure volumes. Crisp white finishes take centre stage, contrasting harmoniously with natural stone walls and the warmth of timber slats. Expansive windows with ultra-slim framing dissolve the façade almost entirely, ensuring that every room across the ground and first floors enjoys uninterrupted views of the Mediterranean.
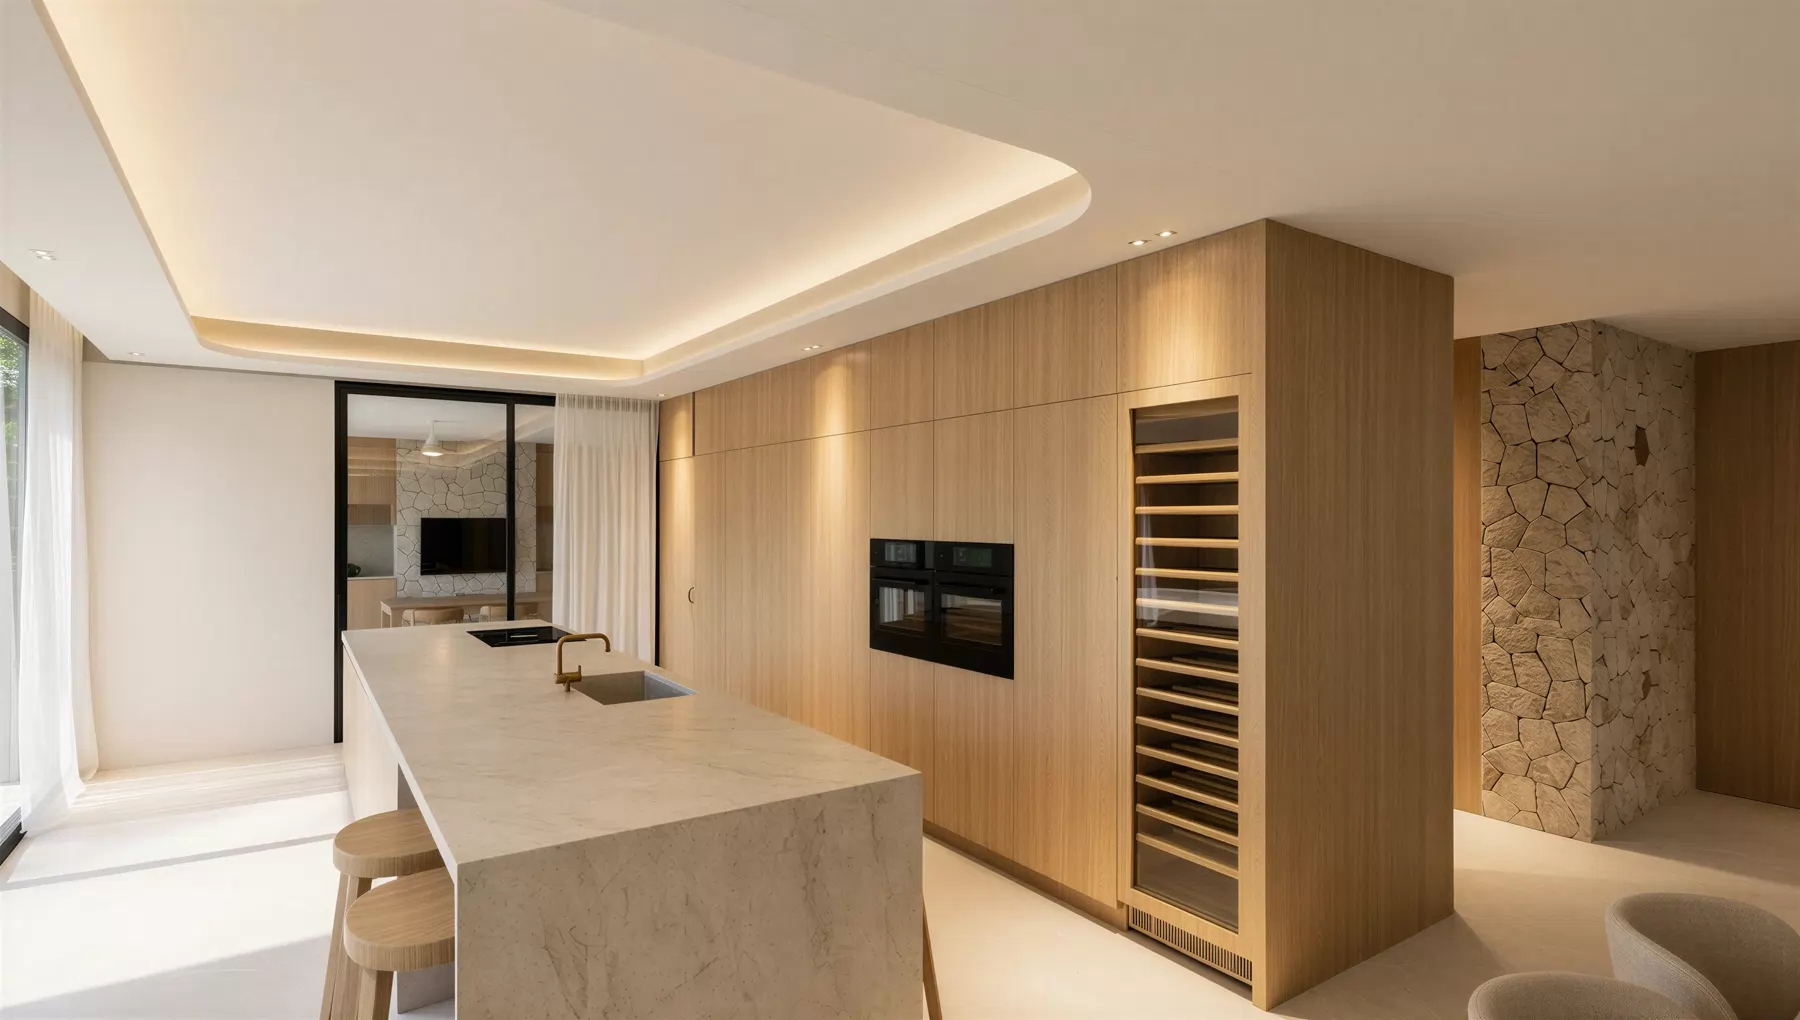
The ground floor naturally articulates the social living spaces. The living room, dining area, and kitchen flow together in a bright, seamless sequence that extends out towards the covered terraces and the striking outdoor swimming pool. On this same level—connected yet clearly differentiated to preserve privacy—lies a private wing dedicated to members of the family, alongside quarters reserved for guests and staff.
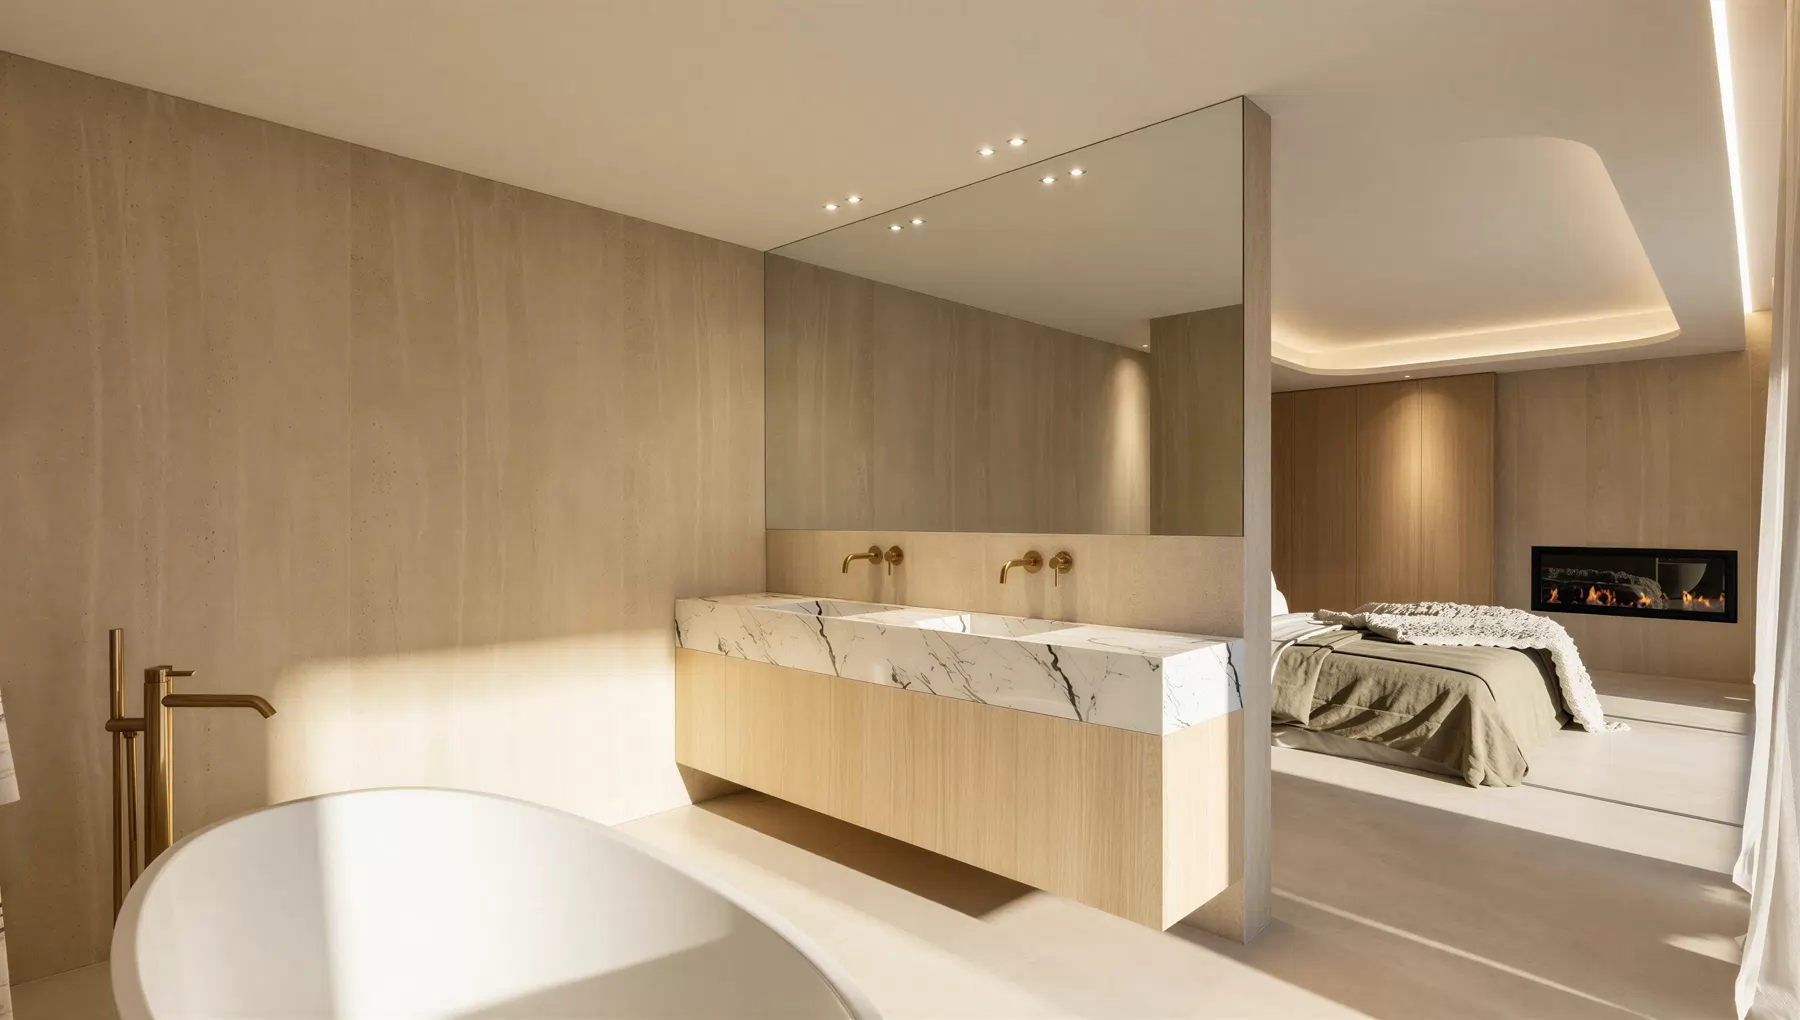
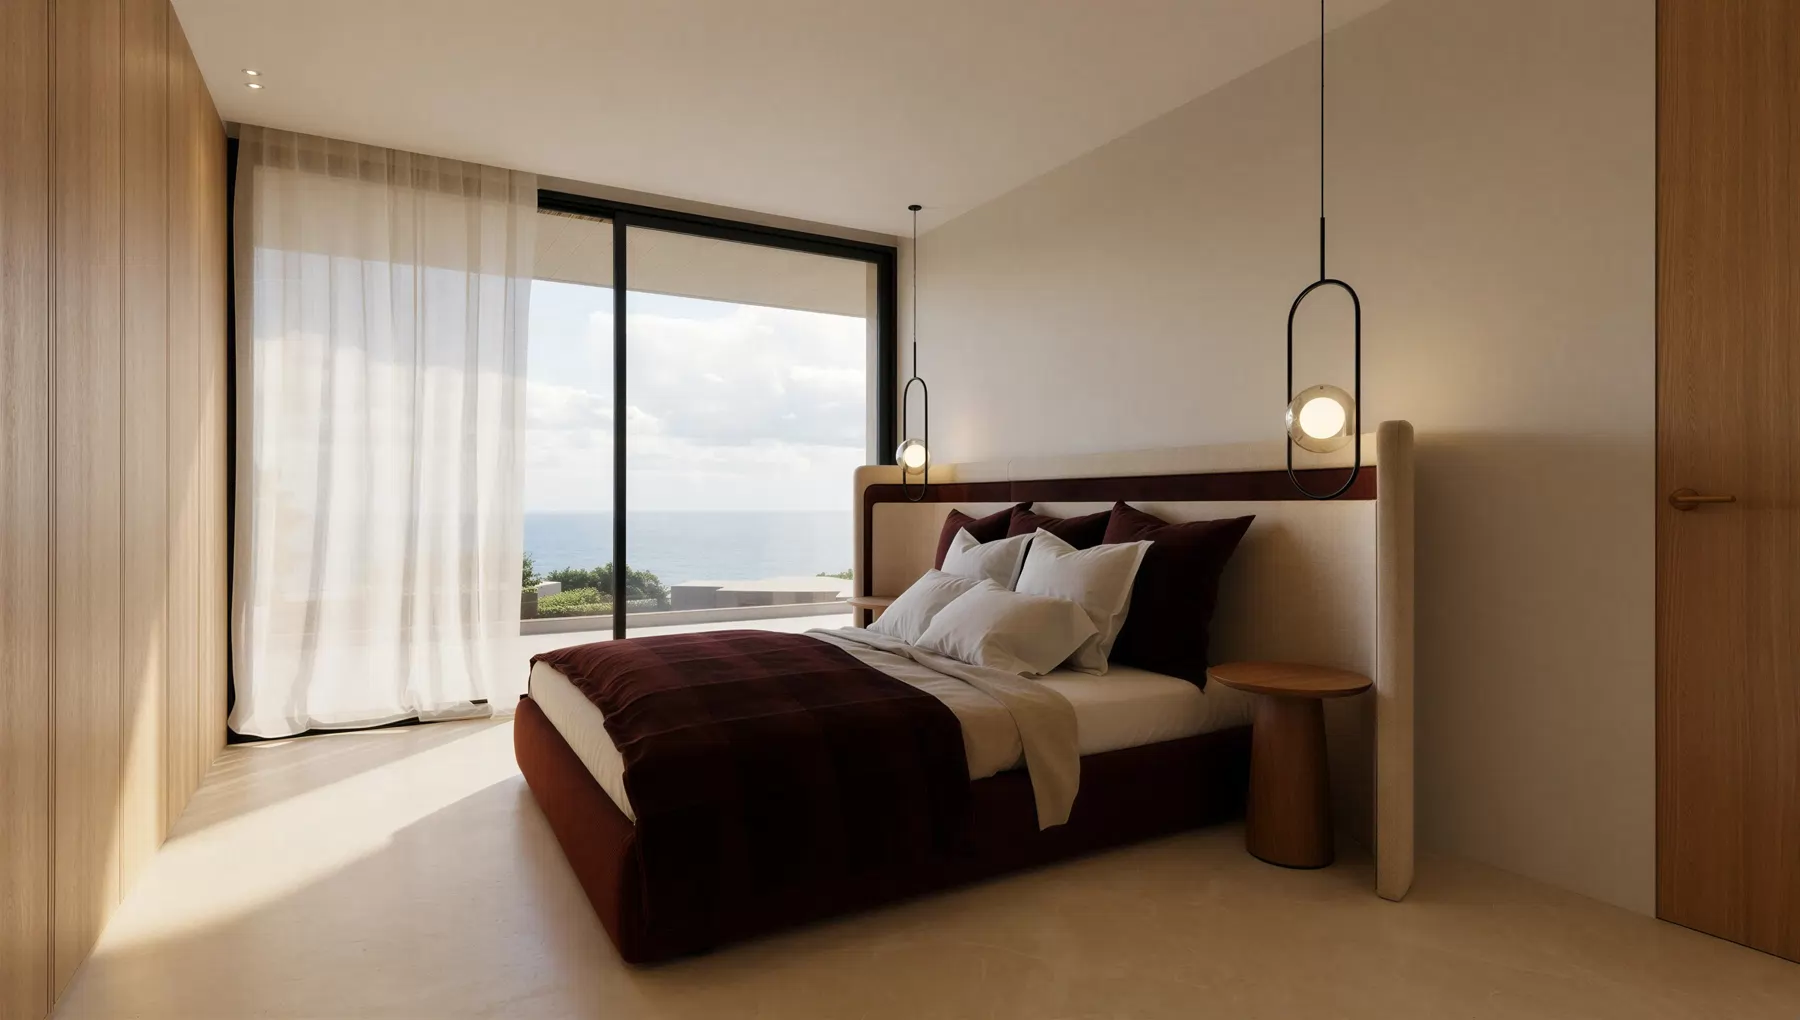
On the upper floor, the master suite acts as an elevated, private vantage point overlooking the landscape, offering an experience of complete stillness and disconnection. It is accompanied by elegant additional guest bedrooms.
Conceived as a sanctuary for refuge and introspection, the lower ground level breathes thanks to natural light drawn from two internal courtyards, dedicating itself to wellbeing with an exclusive gym, sauna, and wine cellar.
The project is crowned by meticulous landscaping that incorporates a glasshouse, connecting domestic life with the earth and endowing the residence with a truly singular character.
This detached villa is a residential project developed by our architect in Jávea (Xàbia), designed under bioclimatic principles to maximise natural light and connection with the environment.
ArquitectoLa Quinta Fachada ArquitecturaUbicaciónJavea, Alicante (Spain)EstadoEn proyectoSuperficie construida1.242,24 m²Superficie de parcela5.900 m²