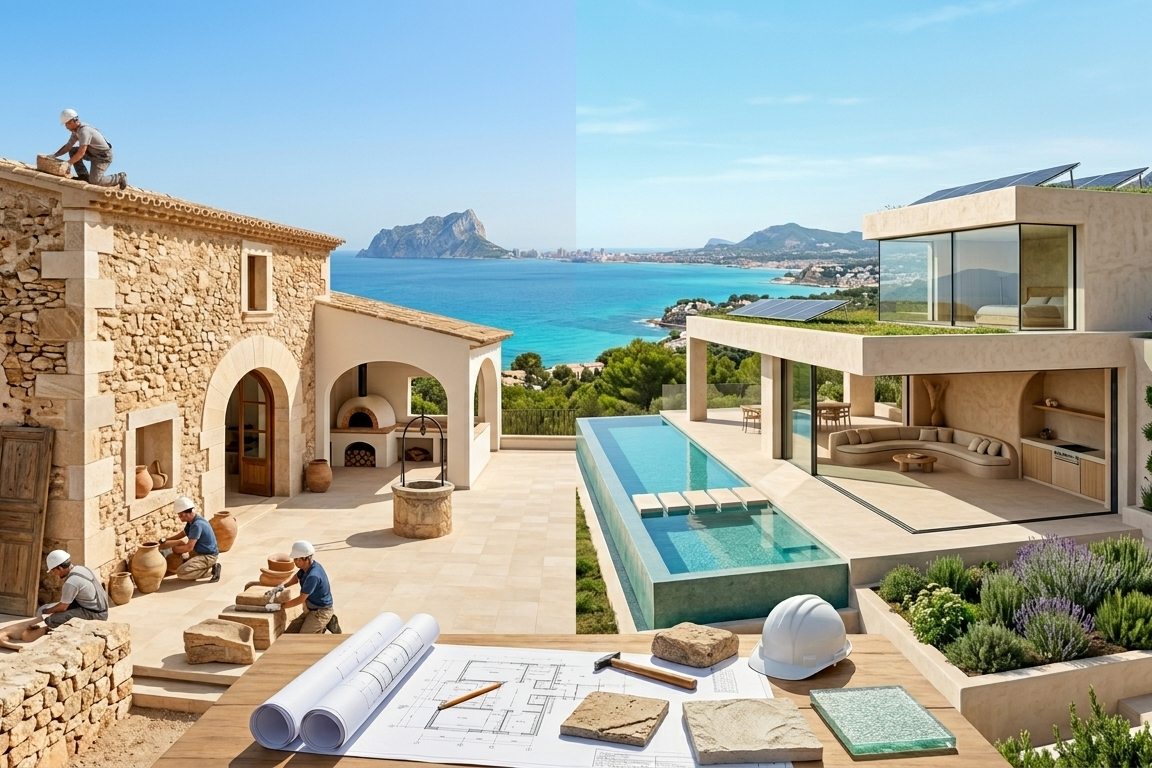
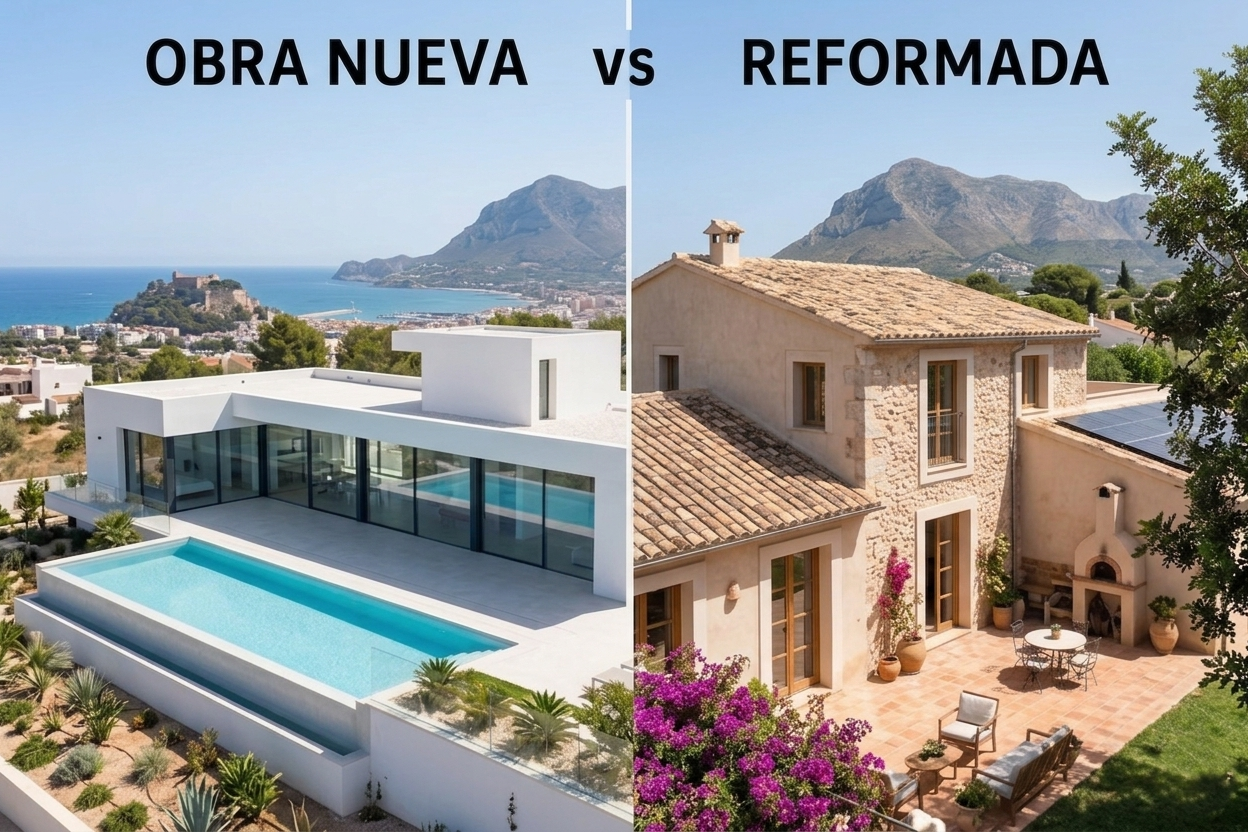
Becoming a self-builder—initiating and managing the construction of your own home from the ground up—is one of the most rewarding experiences in residential architecture. It allows you to design every square metre to your exact needs, select premium materials, optimize energy efficiency, and create a space tailored to your lifestyle. At La Quinta Fachada, we know that this journey also involves complex technical, financial, and legal decisions. Breaking down each key stage before committing any investment is essential for a seamless build.
1. Choosing the Plot: Prior technical and legal feasibility
The most common pitfall for self-builders is purchasing land guided purely by sea views or price without an independent architectural appraisal. Before signing a deposit agreement (contrato de arras) or heading to the notary, four technical factors must be audited:
- Zoning regulations and planning certificate (cédula urbanística): Consult the local General Urban Plan (PGOU) at the respective Town Hall. You need to know the exact buildable surface (total square metres of floor area allowed), maximum footprint coverage (percentage of the plot the ground floor can occupy), boundary setbacks, and maximum permissible building height in floors and metres.
- Topography and orientation: Sloped parcels—very common along the Costa Blanca coastline—deliver breathtaking vistas, but increase earthmoving, foundation, and retaining wall costs. Meanwhile, an orientation that captures winter sun while shielding living areas against summer overheating will permanently lower your energy bills.
- Preliminary geotechnical survey: Assessing soil load-bearing capacity, bedrock depth, or the presence of a high water table is critical to estimate the engineering and cost of the foundations.
- Encumbrances, easements, and utility connections: Verify at the Land Registry (Registro de la Propiedad) that the plot is free of charges, rights of way, or coastal and infrastructure easements. Ensure active connection points (water, mains sewage, power grid, and high-speed telecom) are readily available at the plot boundary.
2. The Real Budget: Beyond the cost per square metre
Budget discrepancies in self-build schemes usually stem from calculating overall expenditure based solely on construction costs. A robust financial plan requires structuring investment across four main pillars:
- Land acquisition: Purchase price plus applicable transaction taxes (VAT or Property Transfer Tax / ITP), notary, and Land Registry fees.
- Direct construction cost (PEM – Presupuesto de Ejecución Material): The contractor’s bill for erecting the villa according to the architectural specifications and finishes.
- Technical professional fees: Architectural design (Basic & Detailed Execution projects), site supervision (Architect), technical execution inspection / clerk of works (Aparejador), topographic survey, and geotechnical testing.
- Municipal taxes, licences, and legal fees: Construction Tax (ICIO), building permit fees, waste management deposits, New Build Notarial Declaration (Declaración de Obra Nueva), and the First Occupancy Licence (Licencia de Primera Ocupación).
The Self-Builder’s Golden Rule: Always keep a contingency reserve of 10% to 15% of your total budget for unforeseen site conditions and adjustments.
3. From preliminary design to the building licence
Once the plot is secured, the design process evolves through structured stages alongside your architectural team:
- Spatial brief and concept design: Defining functional layouts, geometric volumes, indoor-outdoor transitions, and bioclimatic strategies (cross-ventilation, overhangs, natural shading, and passive solar gains).
- Basic and Execution Technical Project: Developing the definitive structural engineering calculations, comprehensive mechanical, electrical, and plumbing (MEP) layouts, construction details, and the itemized bill of quantities.
- Expediting building licences (ECUV): In the Valencian Community, working with an experienced architect in Valencia qualified in handling files through Urban Collaborating Entities (ECUV) significantly shortens administrative timelines compared to standard municipal queues, avoiding months of delays before breaking ground.
4. Tendering and contractor selection
With a comprehensive Detailed Execution Project ready—never from conceptual sketches—the procurement process begins:
- Blind bill-of-quantities tender: Invite tenders from at least three vetted contractors using the identical unpriced bill of quantities from the project, ensuring true like-for-like cost comparisons.
- Fixed-price building contract: The contract must set a guaranteed maximum price (subject only to client-approved variations), a binding delivery schedule with financial delay penalties, and payments tied exclusively to monthly stage valuations approved by the site architect.
- Retention fund: It is standard industry practice to retain 5% from each interim payment for 12 months following handover as security against snagging items or latent defects.
5. Construction, site supervision, and handover
Throughout construction, the technical management team (Architect and Technical Architect) oversees daily execution, verifying that reinforced concrete, steel framing, waterproofing, and thermal envelopes strictly comply with national building codes and project standards.
Upon completion, the Certificate of Practical Completion (Certificado Final de Obra – CFO) is issued, the First Occupancy Licence is granted by the Town Hall, the final notarial deed is inscribed in the Land Registry, and permanent utility contracts are activated.
A successful self-build requires methodology, technical precision, and experienced professional leadership from the initial site visit. Entrusting planning feasibility, bioclimatic design, and turnkey site supervision to a single architectural studio is the safest route to protect your capital and build a home that stands the test of time.